
Better built in.
Thoughtfully built homes with elevated standards—without making every meaningful detail an upgrade.
Smart. Attainable. Luxury. starts with the details that matter.
Our residential standards focus on lasting value, everyday comfort, and future-ready living. Rather than beginning with a bare minimum and building an upgrade list, Covenant includes thoughtful features from the start.
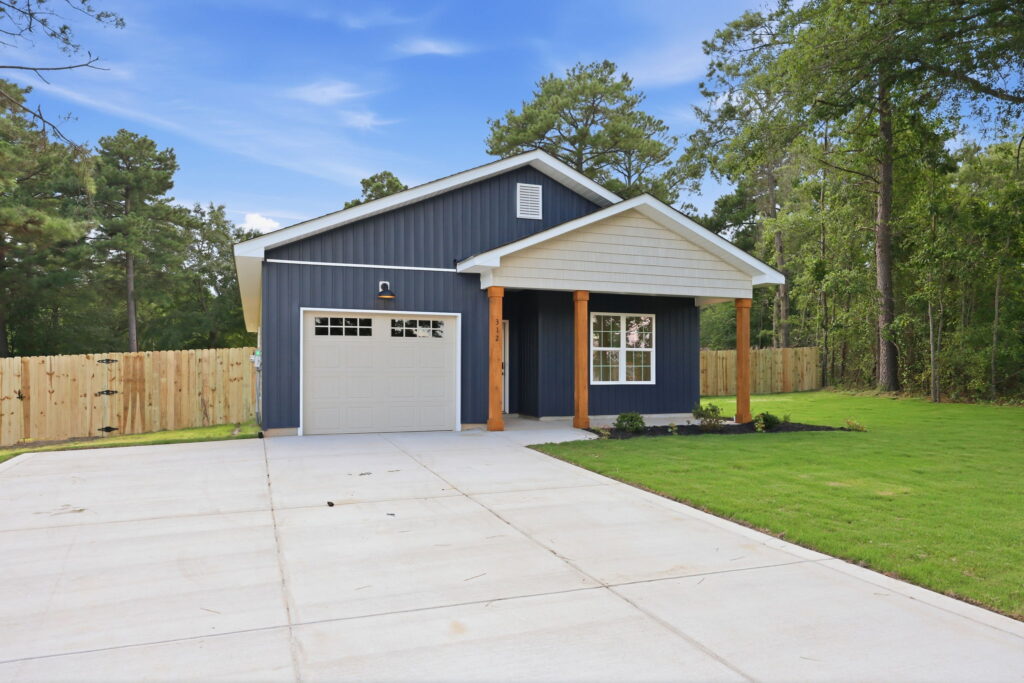
EV Charger Ready.
Future-ready electrical preparation for an electric-vehicle charger in applicable garage configurations.
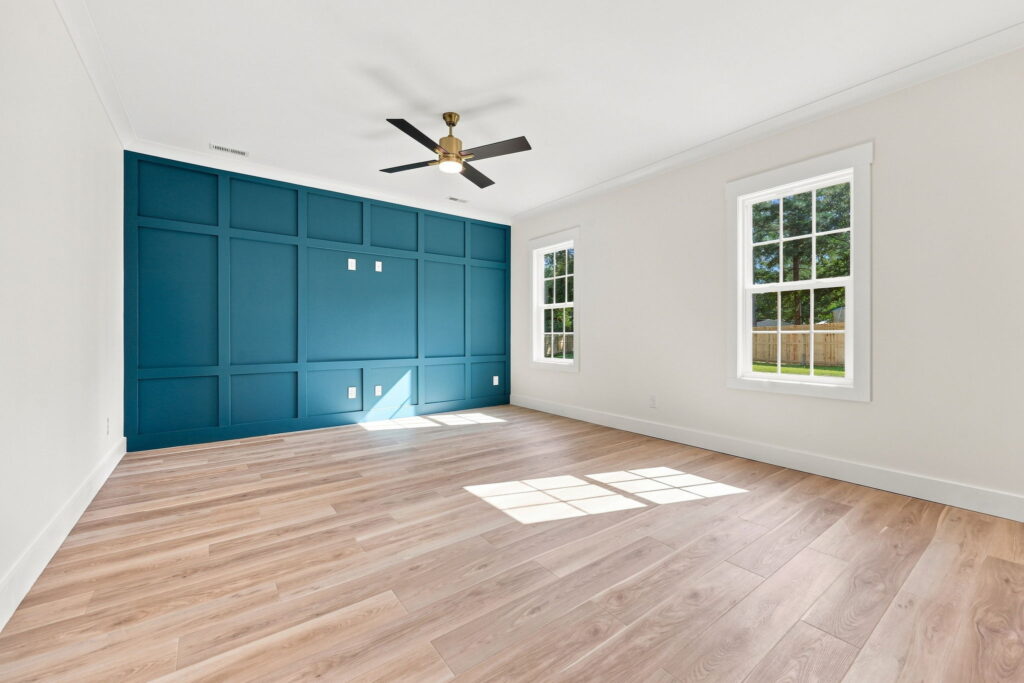
9-Foot Ceilings.
9-foot ceilings standard, with 10-foot or tray ceilings in select rooms and plans.
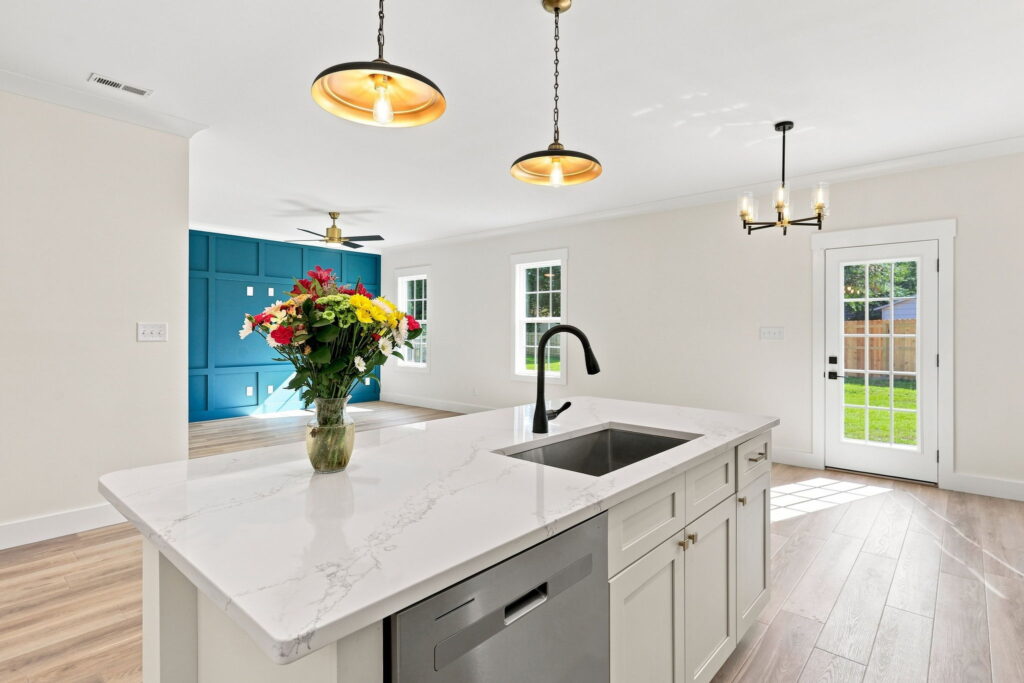
Quartz Countertops.
A durable, polished surface that brings a clean, elevated finish to the spaces you use every day.
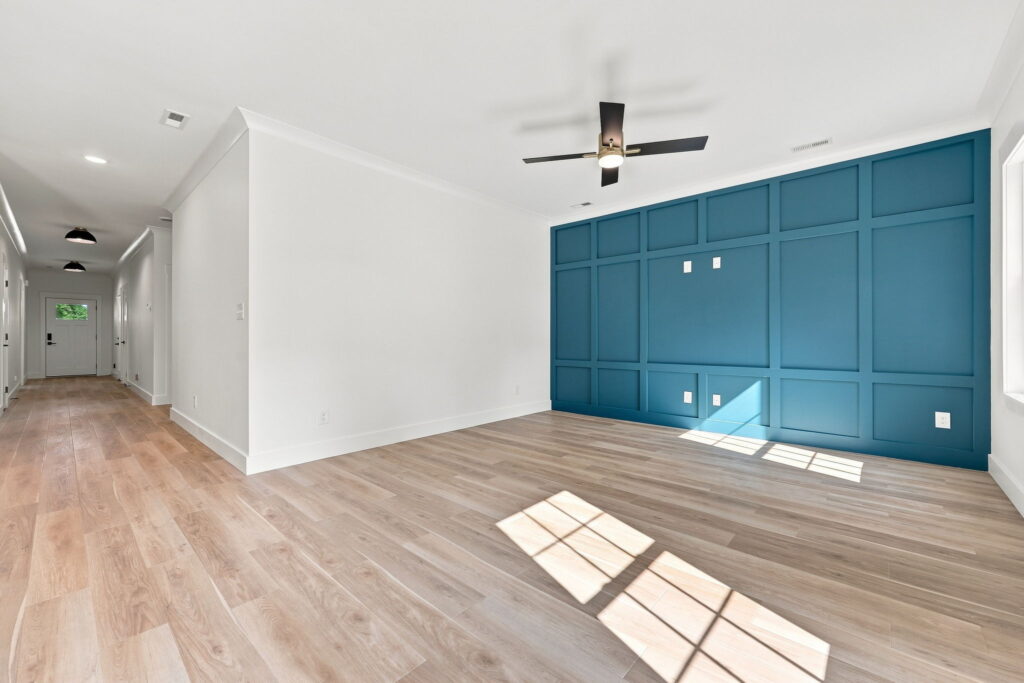
Pre-Wired for Tech.
Thoughtful wiring preparation that supports connected living without making technology feel like an afterthought.
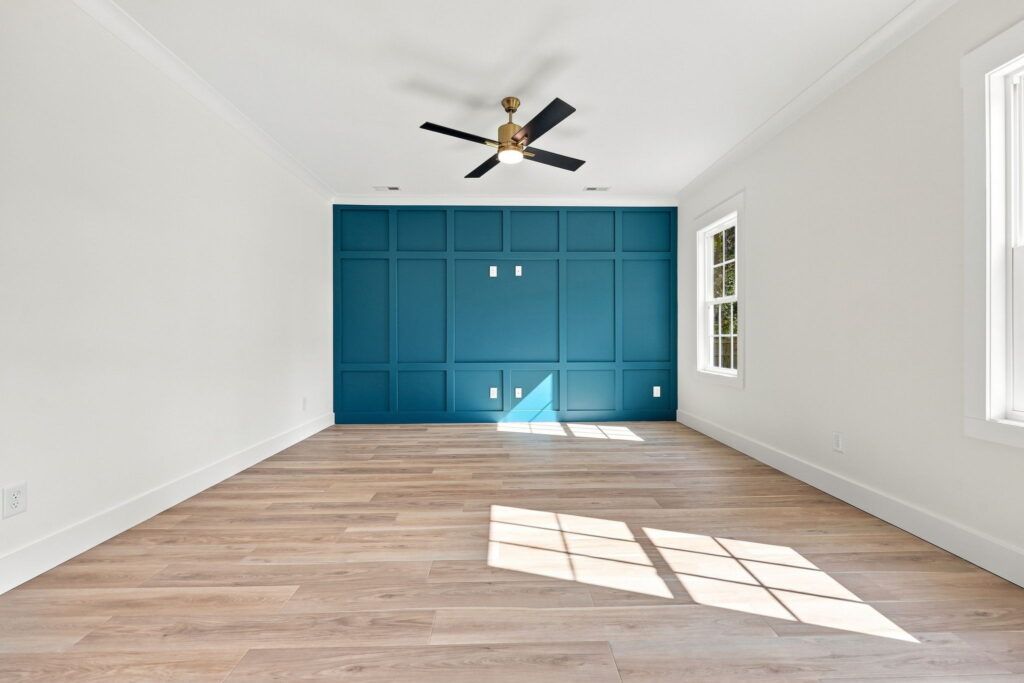
Upgraded Flooring.
Attractive, durable flooring selections designed to look good, live well, and last.
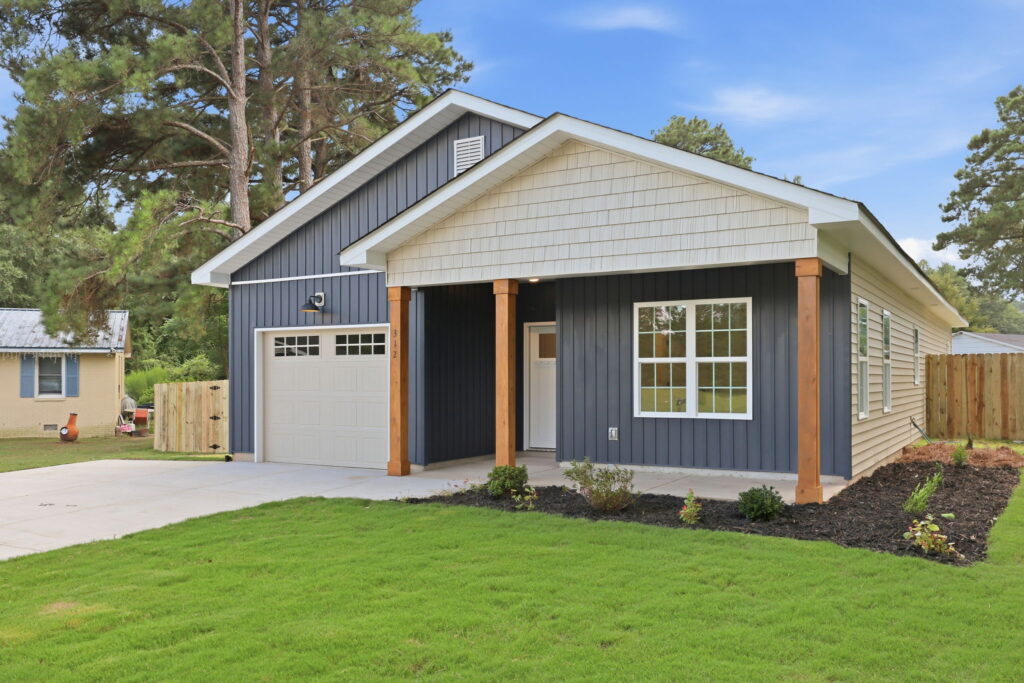
Wider Garage Bay.
About 9 feet per bay, compared with the typical 8.
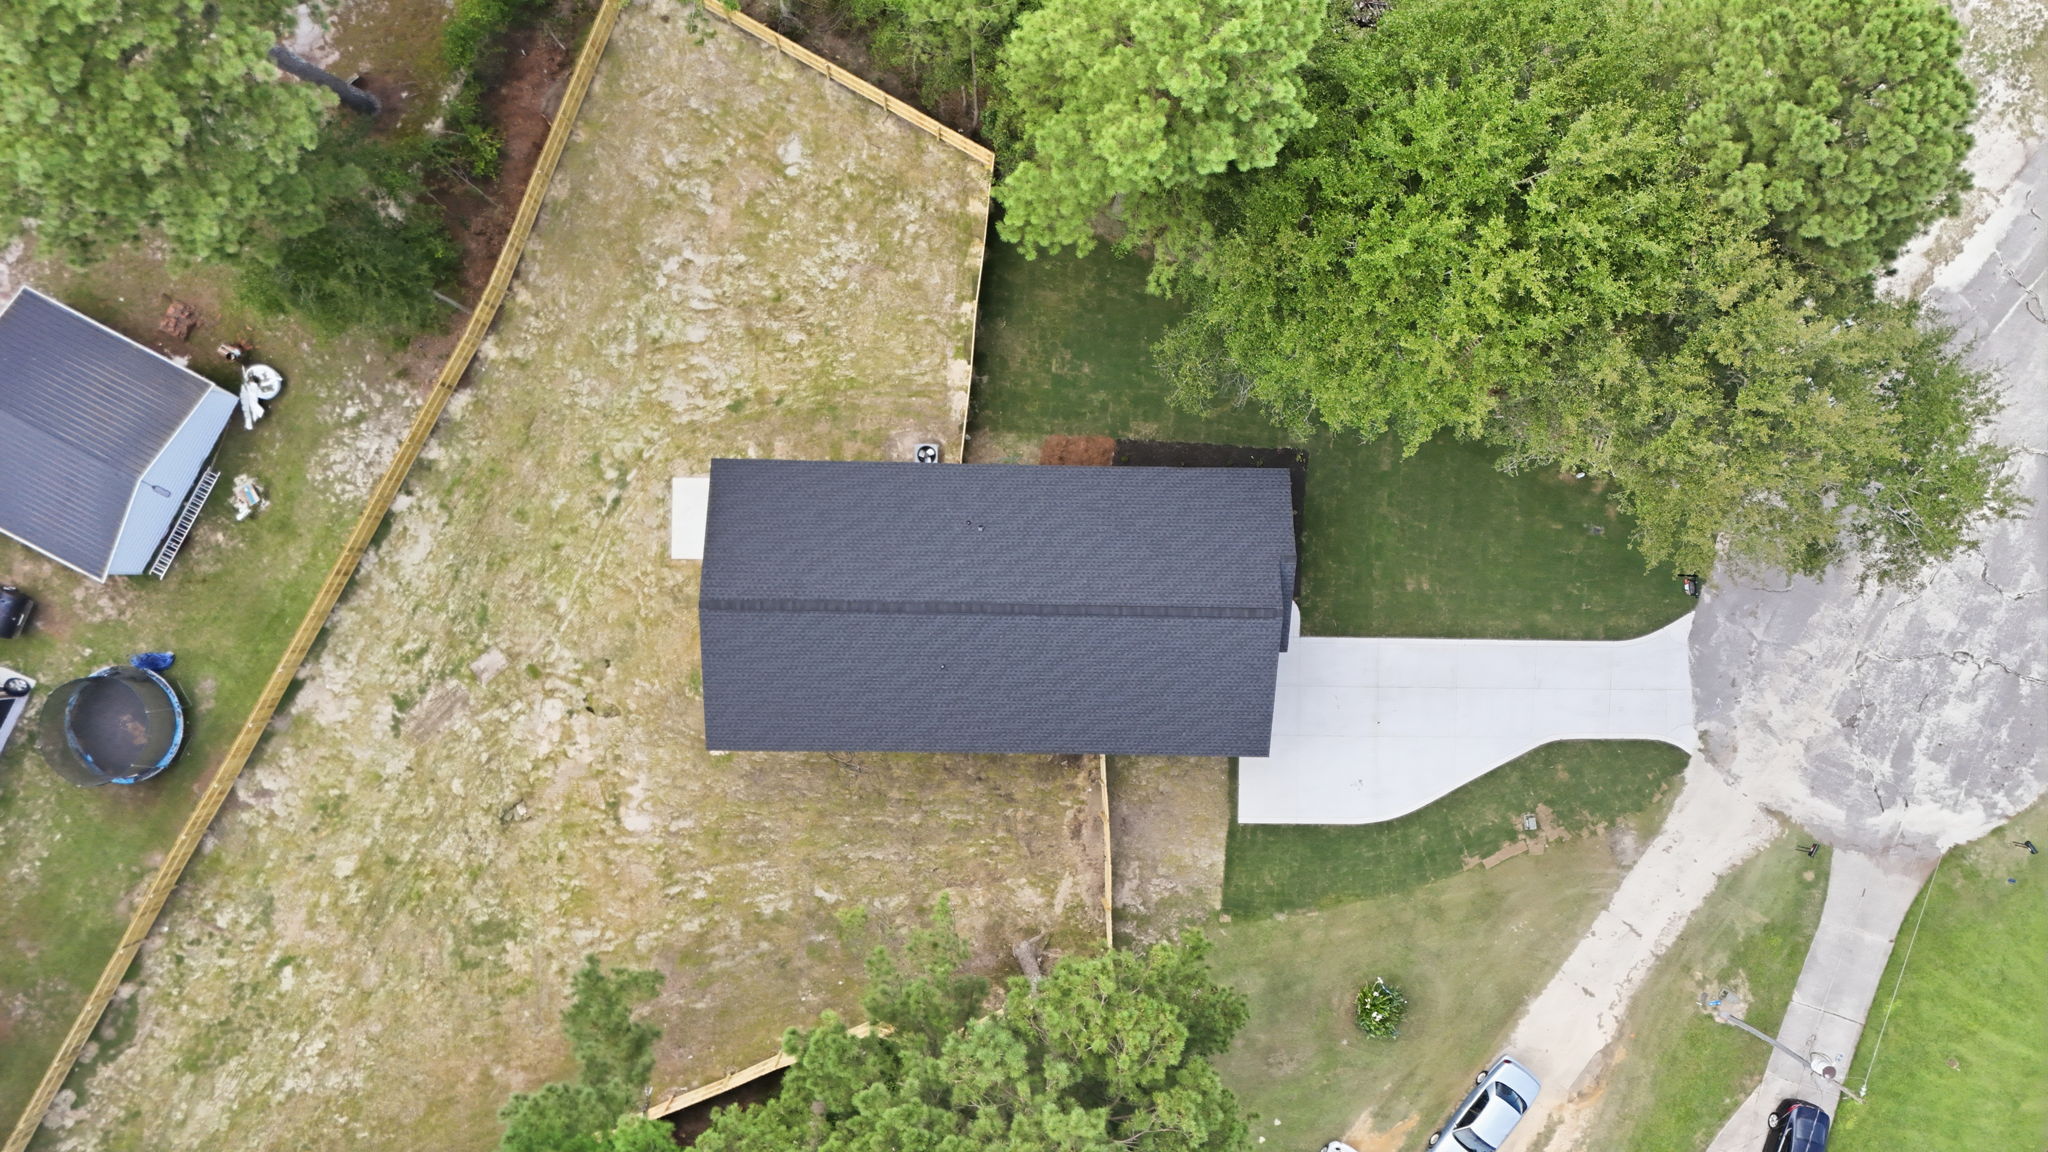
Architectural Shingles.
A dimensional roofing finish selected for stronger curb appeal and long-term performance.
Standard features for your custom home.
Many builders begin with a basic package and move desirable features onto an upgrade list. Our approach is to build meaningful value in from the start.
Builder offerings vary. Covenant features, dimensions, brands, colors, locations, and availability depend on the home plan, homesite, selections, supply conditions, and the signed construction or purchase agreement. The written agreement controls.