
BUILD ON YOUR LOT · NORTH CAROLINA
Build on your lot.
Make it home.
Build a custom home on your land in Hoke, Cumberland, or Moore County, North Carolina. Already own land or have a lot in mind? Start with your goals and the questions to ask before you build.
(910) 302-5800 · Covenant Construction Group
The Eliora · Completed Covenant home · Raeford, NC
LET’S MEET YOU WHERE YOU ARE
Every home begins
with a different starting point.
You don’t need finished plans to start. Bring what you know about the land and what matters most in your home.
I own land.
Let’s discuss your property, home priorities, and the information you already have. Access, drainage, utilities, soils, and local requirements can shape the next step.
Tell Us About Your LandI have a lot in mind.
Bring the location and any due-diligence deadline. We’ll discuss the construction questions to investigate before you move further.
Talk Through the PossibilitiesI’m still looking.
Start with the area, your home priorities, and the budget you have in mind. We’ll discuss construction fit and the information to gather as you evaluate land.
Start a ConversationProperty-specific answers may require surveys, testing, and the relevant professionals or authorities. Still looking for land? Ask for DeeDee.
PERSONALLY GUIDED BY THE TEAM
Let’s talk about
what home means
on your land.
Your homebuilding team starts with listening. Tell us about your land, the home you have in mind, and your goals for budget and timing. Together, we’ll outline the next step, including any upfront costs, so you can make an informed decision before moving forward.
- The home you want to live in
- The site questions that need answers
- A clear next step for your project
FROM FIRST CONVERSATION TO CONSTRUCTION
Clear steps.
Considered decisions.
The home, the land, and the project budget need to work together. Explore our 10-step homebuilding process and standard home features as you plan your custom home.
- 01
Discuss your project.
Establish priorities, location, land status, and the questions still open.
- 02
Scope the next investigation.
Where needed, agree on a feasibility scope for the property and home concept, including any upfront costs. Specialist services and additional work are reviewed and approved separately.
- 03
Bring design and budget together.
Coordinate the agreed plans, specifications, and site information so the proposal reflects the intended project.
- 04
Agree before building.
Construction follows a written agreement and the required land, financing, permit, and scheduling conditions.
CURRENT PROJECT · CONCEPTUAL DESIGN
A look ahead.
Meet The Lewis.
Smart. Attainable. Luxury.
A closer look at the home we’re working on.
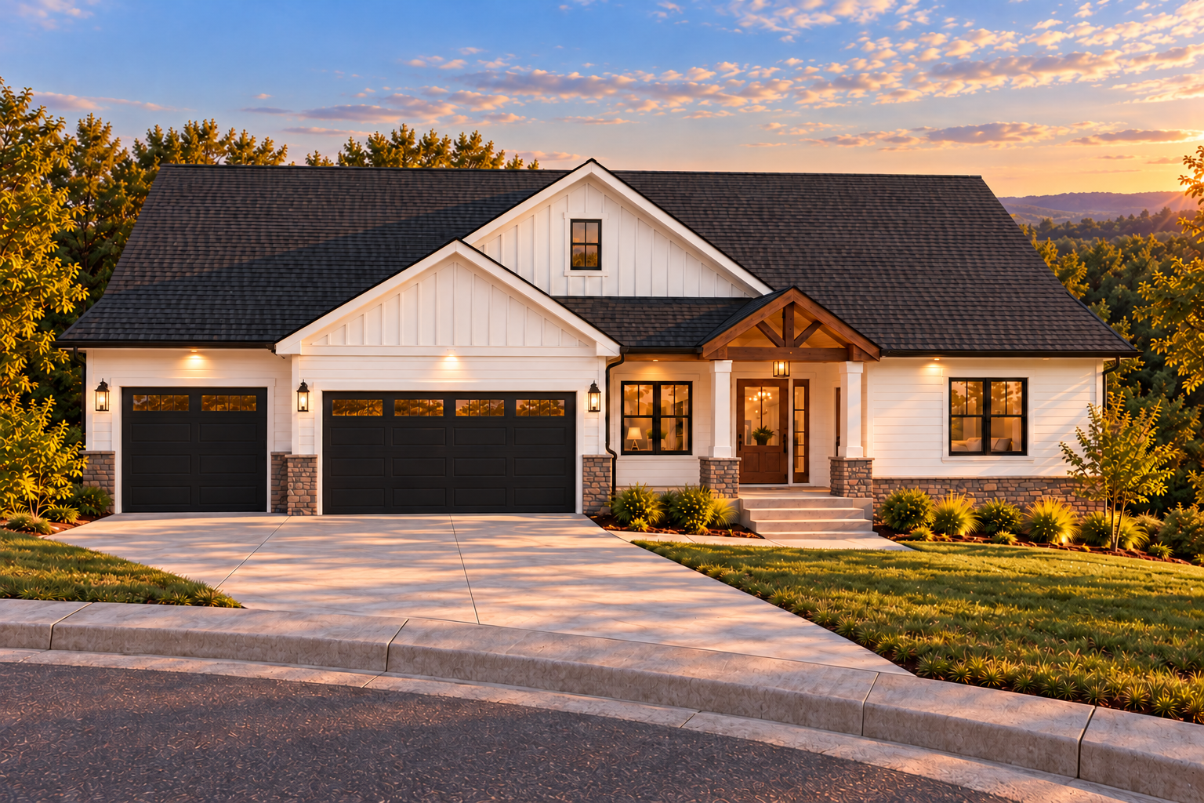
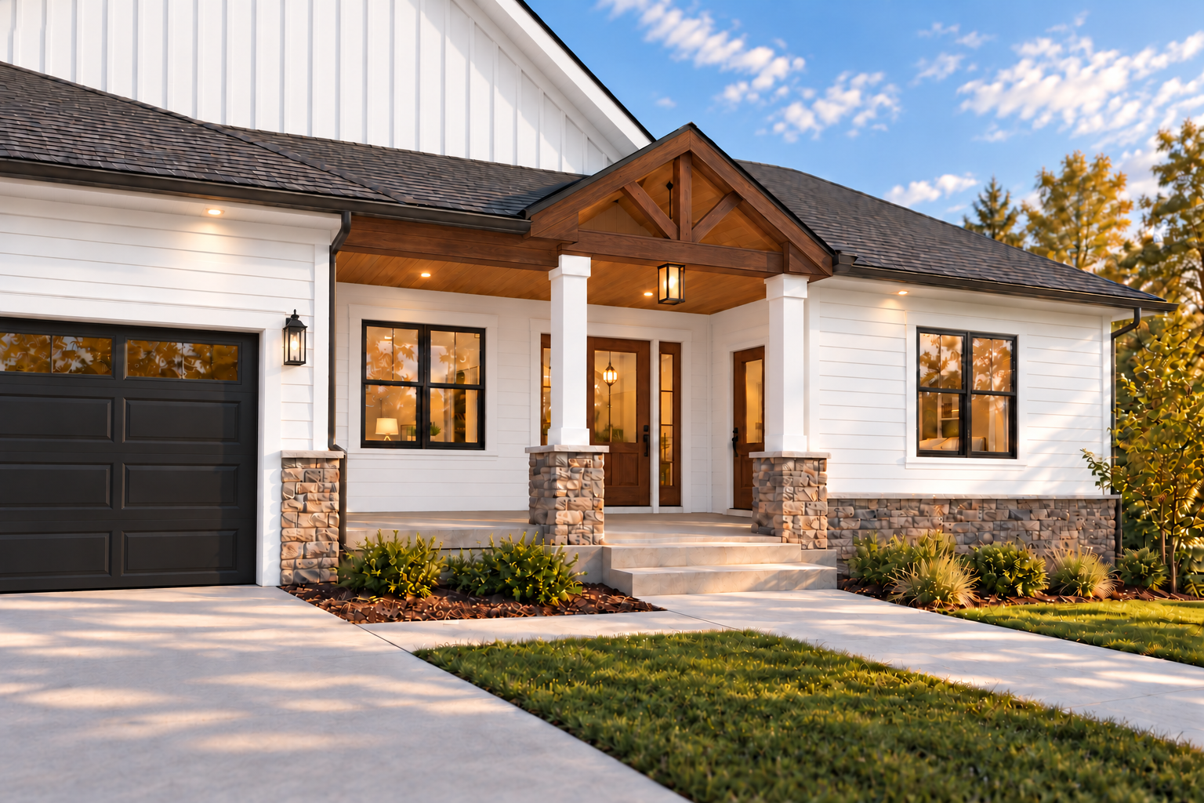
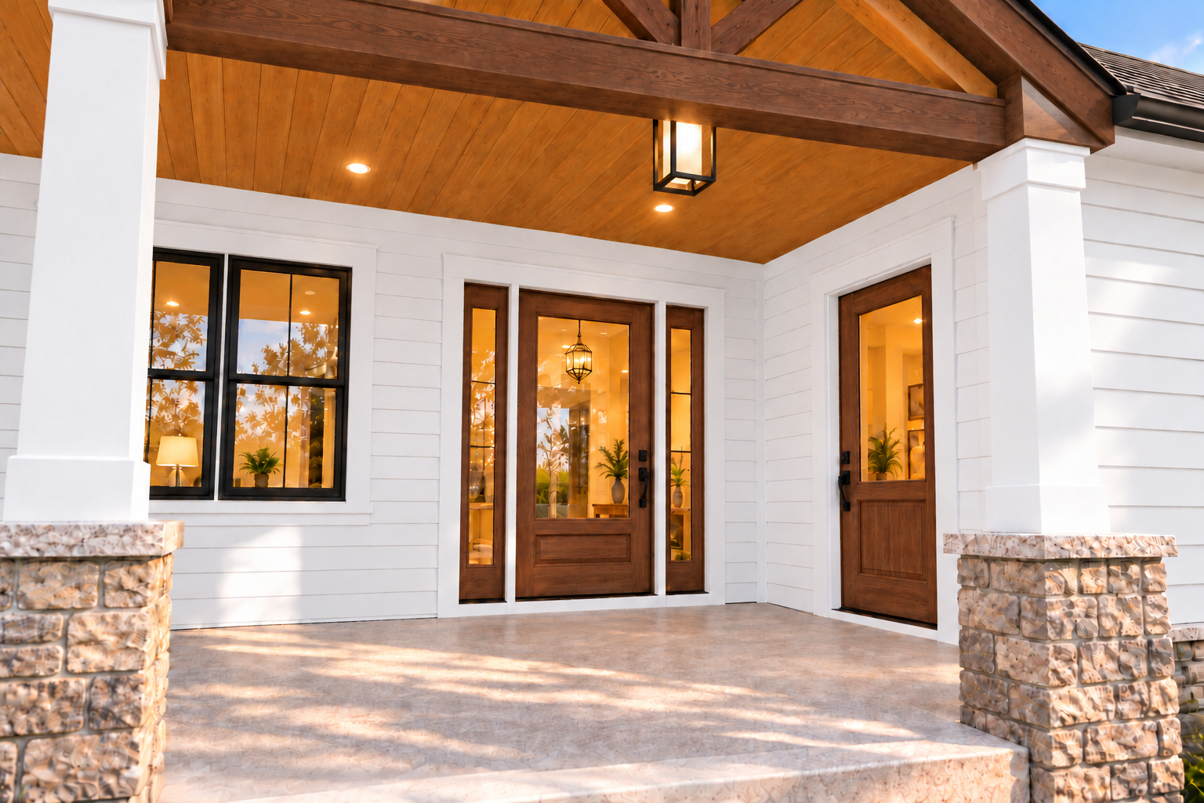
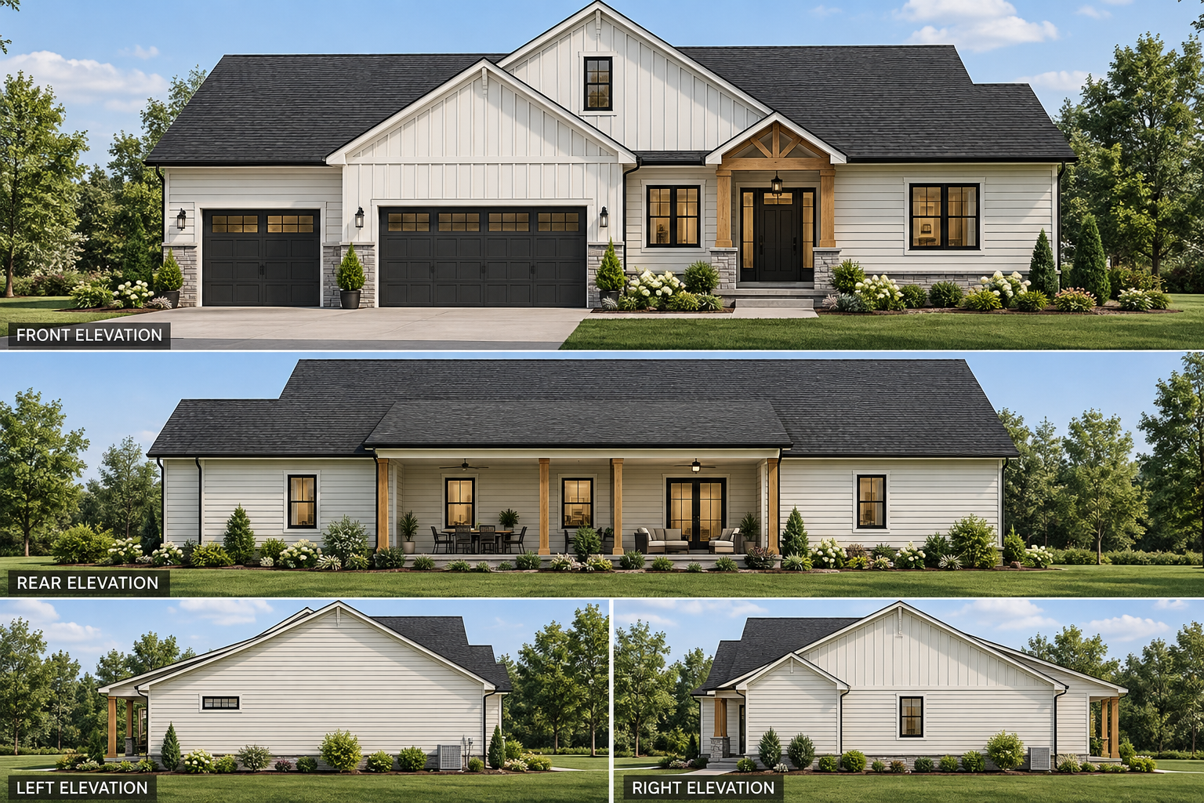
The Lewis · Conceptual rendering, not a photograph of a completed home. Final details, materials, and site conditions are governed by approved plans and specifications.
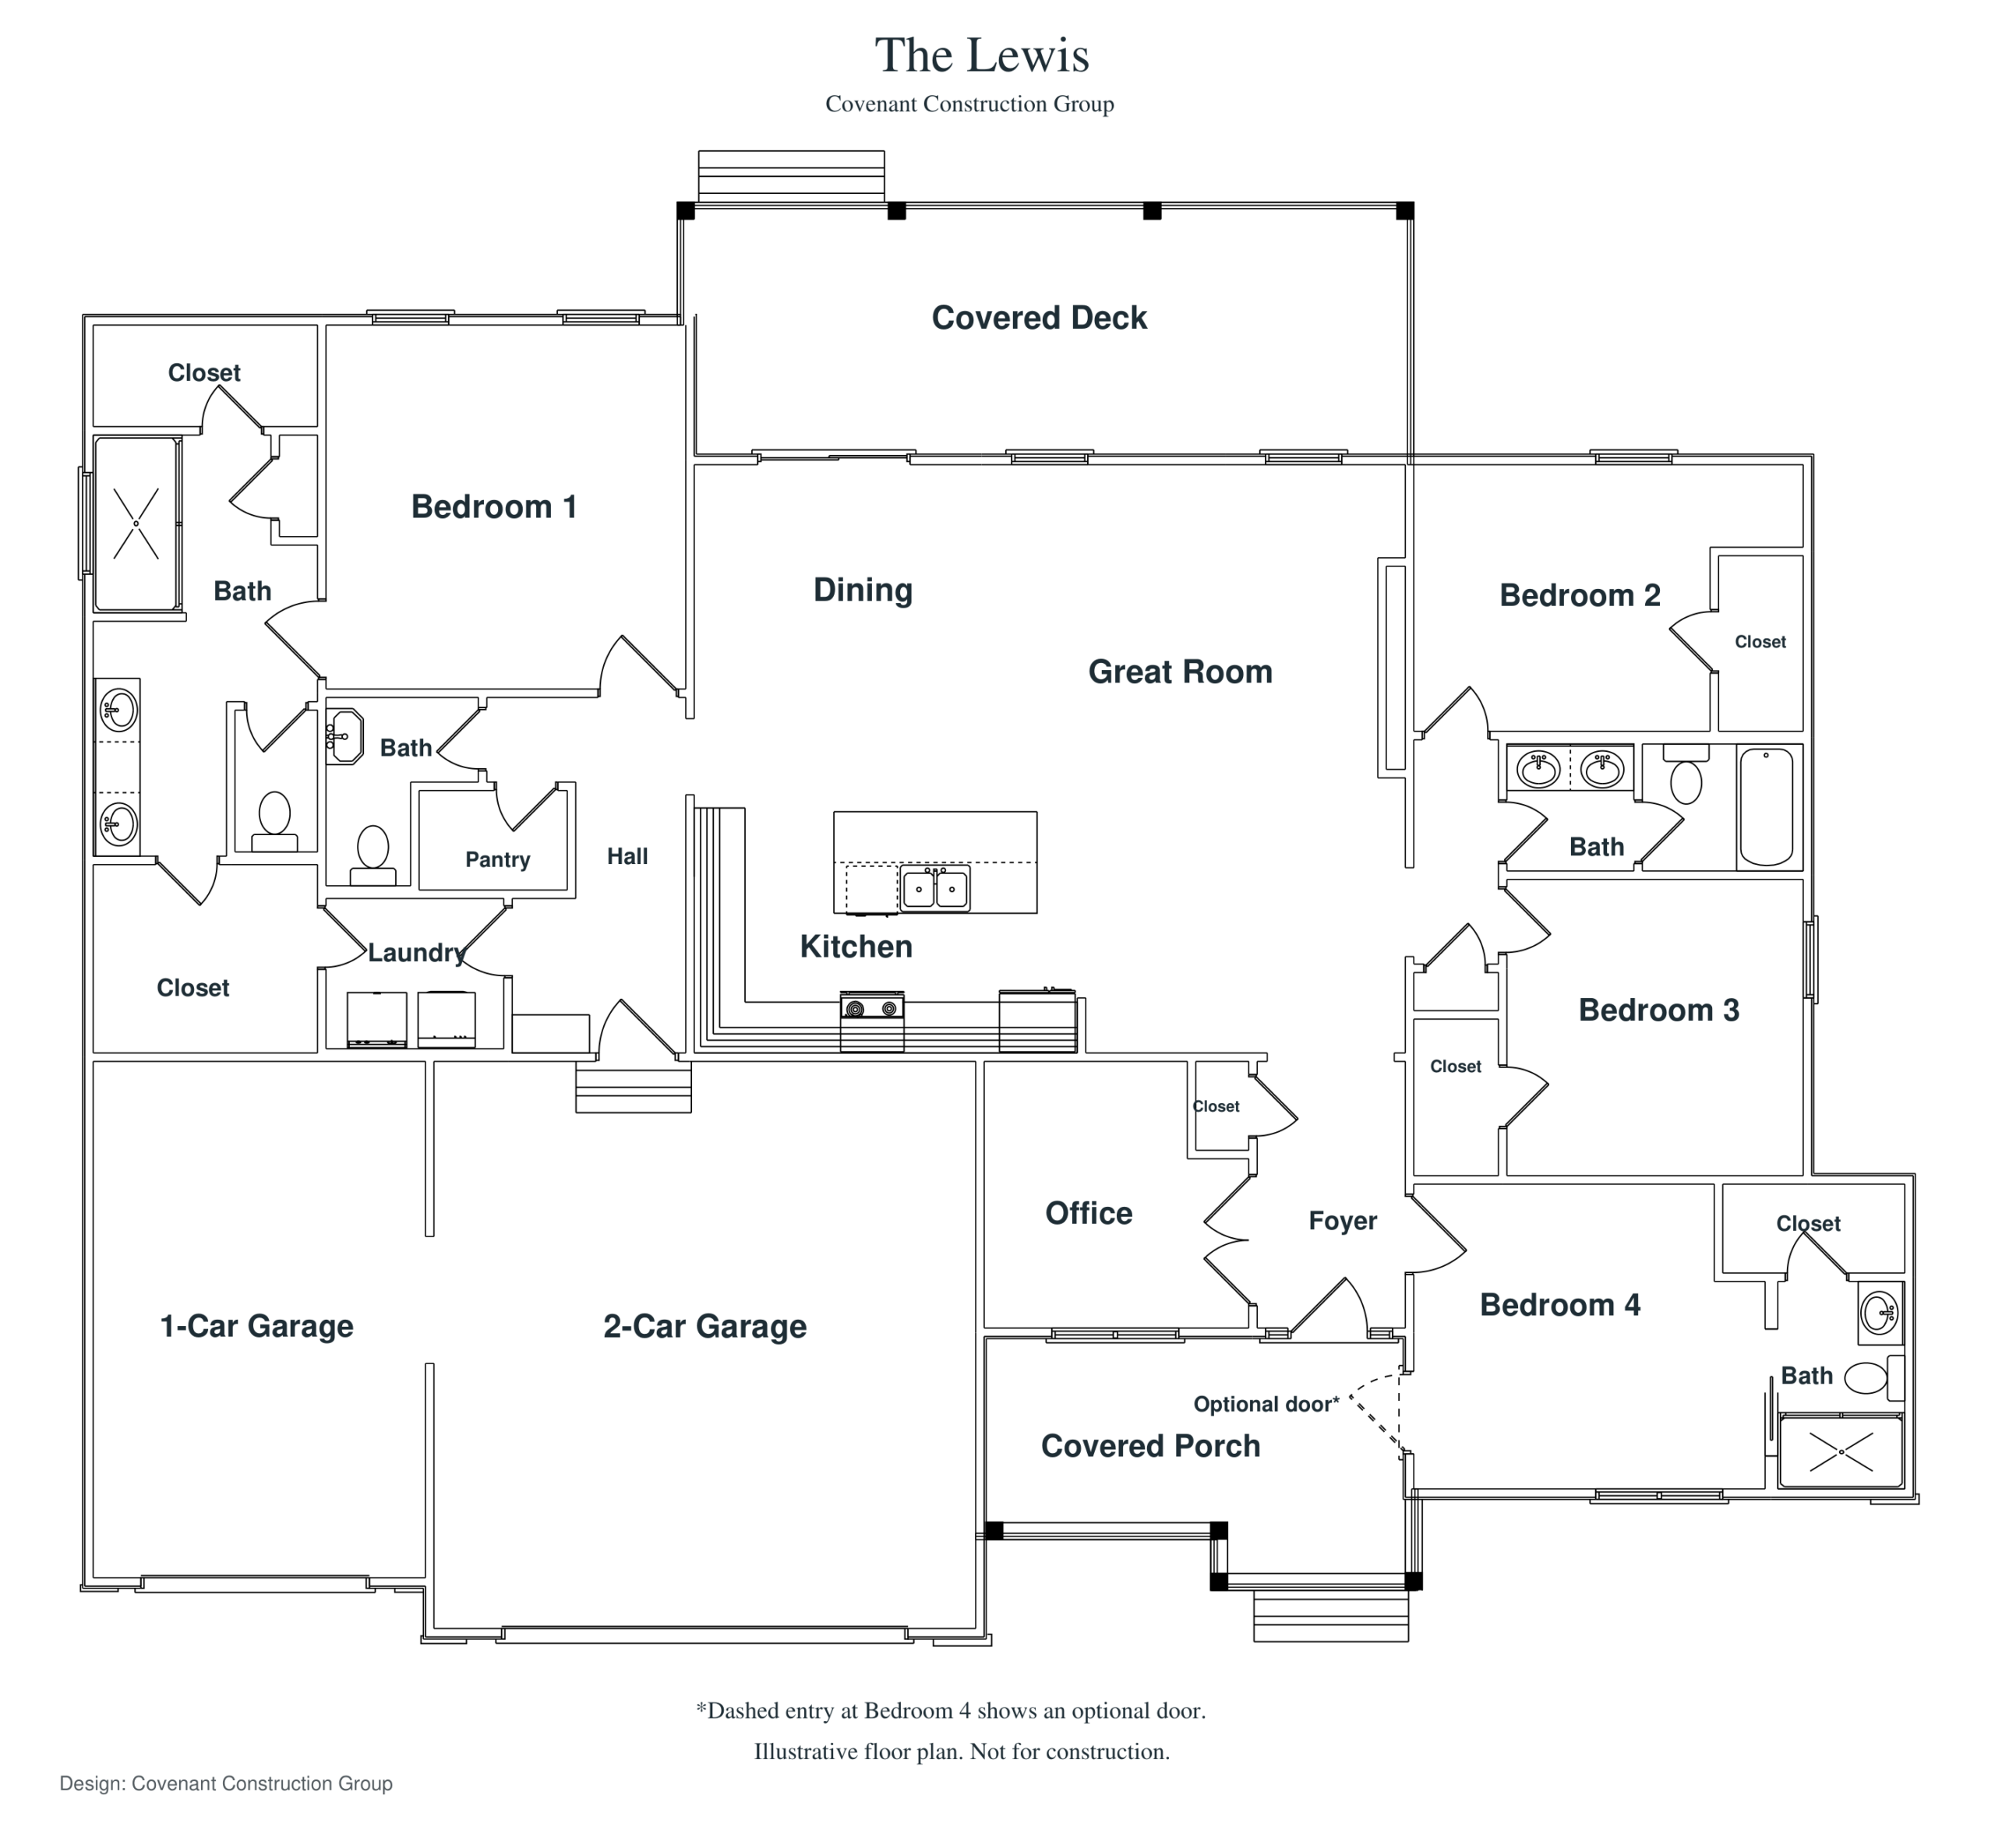
EXPLORE THE LAYOUT
The Lewis
floor plan.
Take a closer look at how the spaces connect.
Illustrative floor plan. Not for construction. Dimensions omitted. Optional elements are marked on the plan.
Design: Covenant Construction Group.
COMPLETED PROJECTS
A closer look
at The Eliora.
Real spaces, thoughtful details. Explore a completed Covenant home, then tell us what you’d keep and what you’d change for the way you live.
Explore The Eliora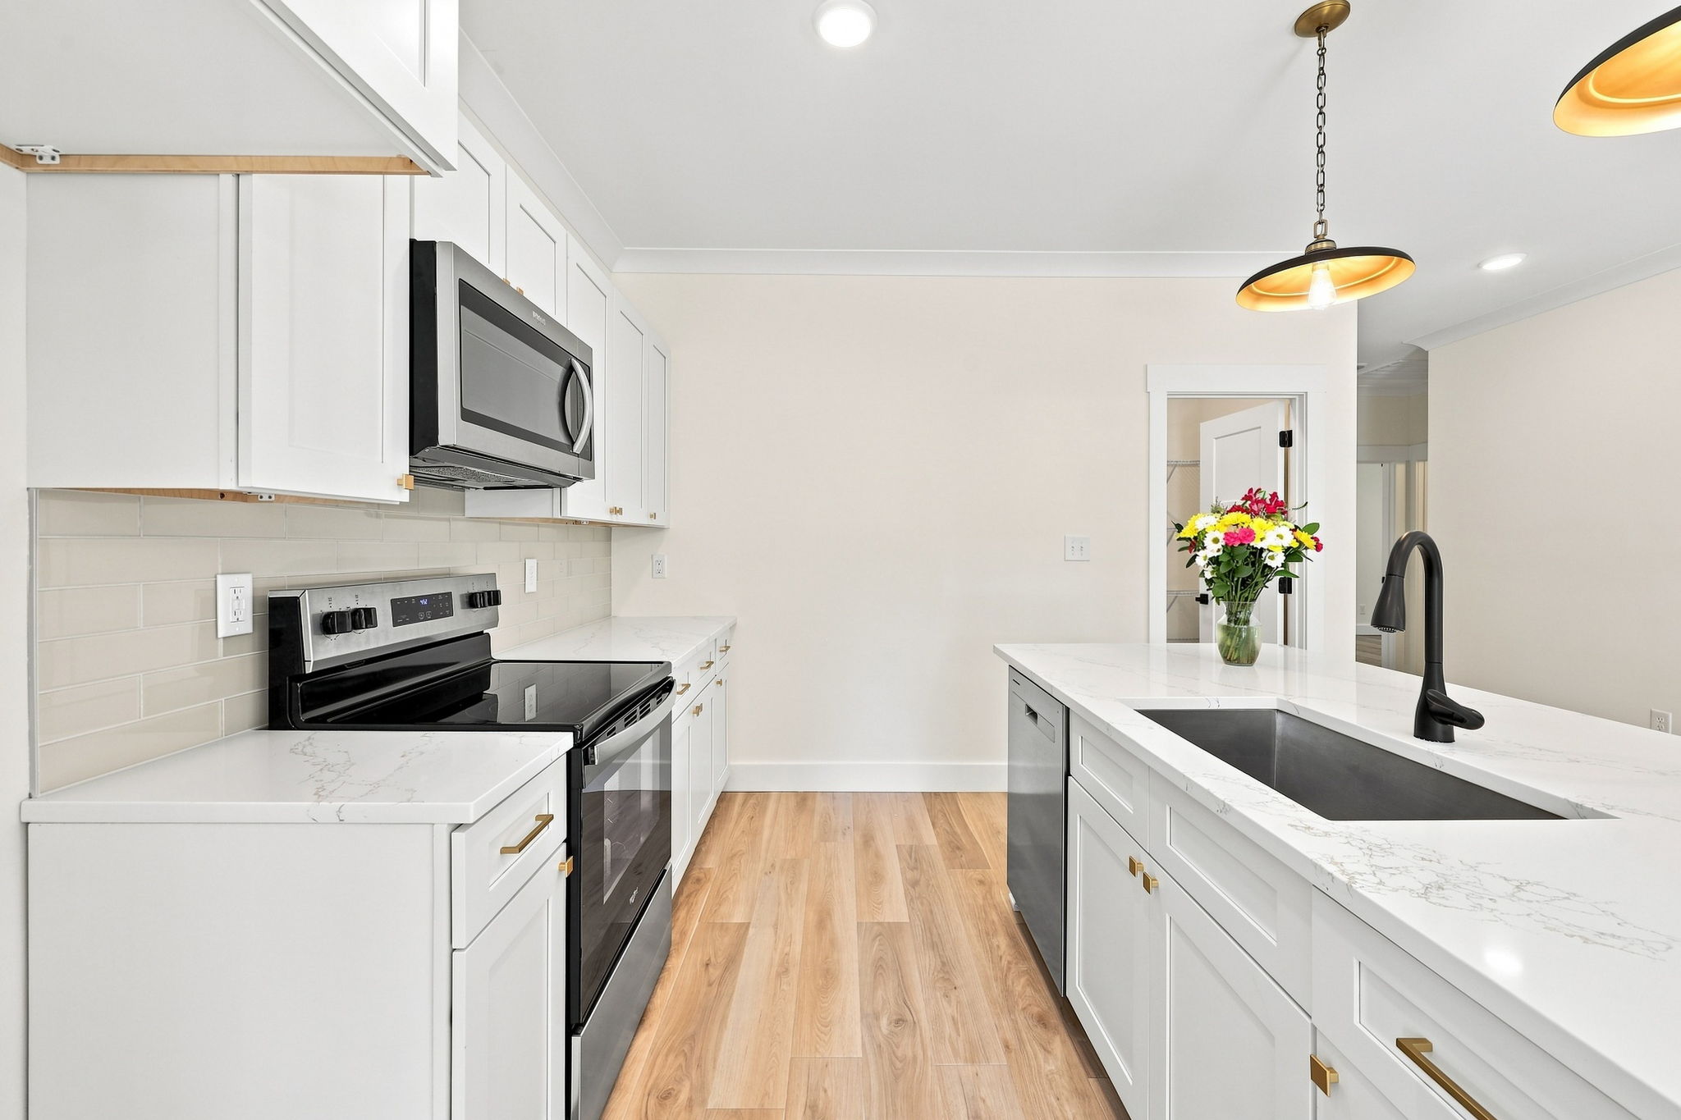
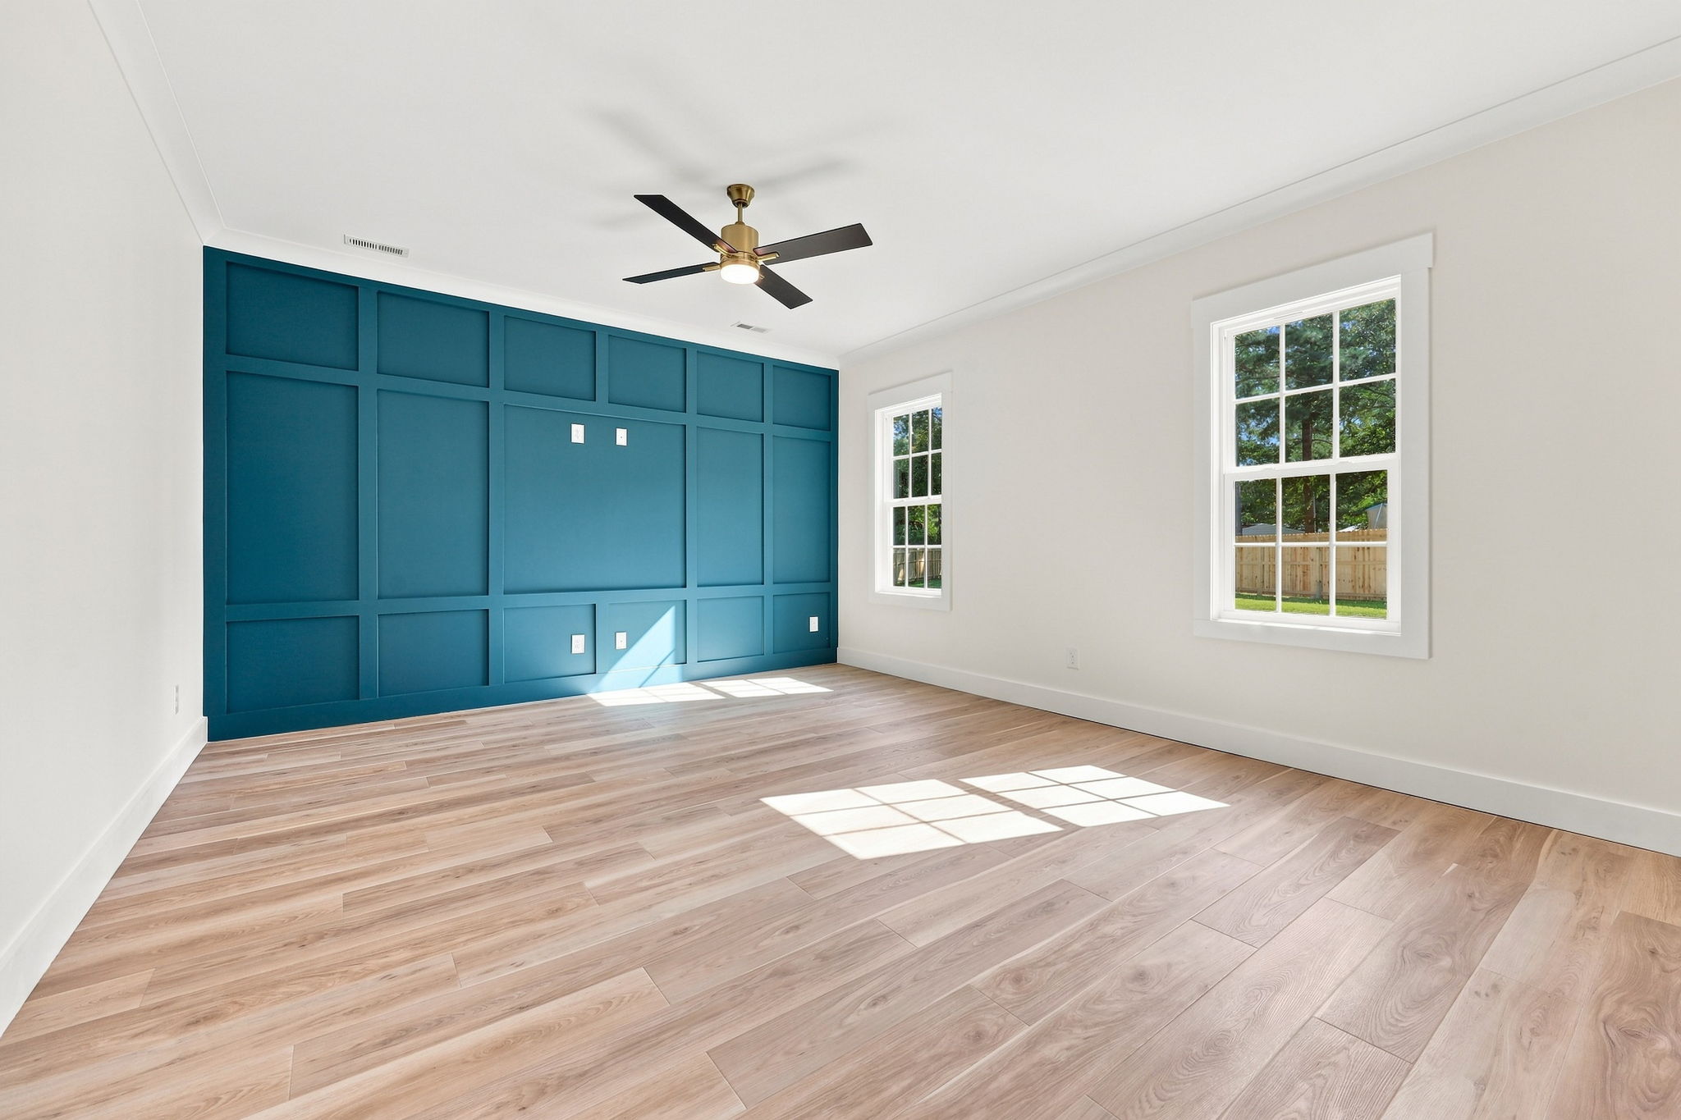
Actual photographs of The Eliora from Covenant’s existing portfolio. Your home will have its own site conditions, plans, and agreed specifications.
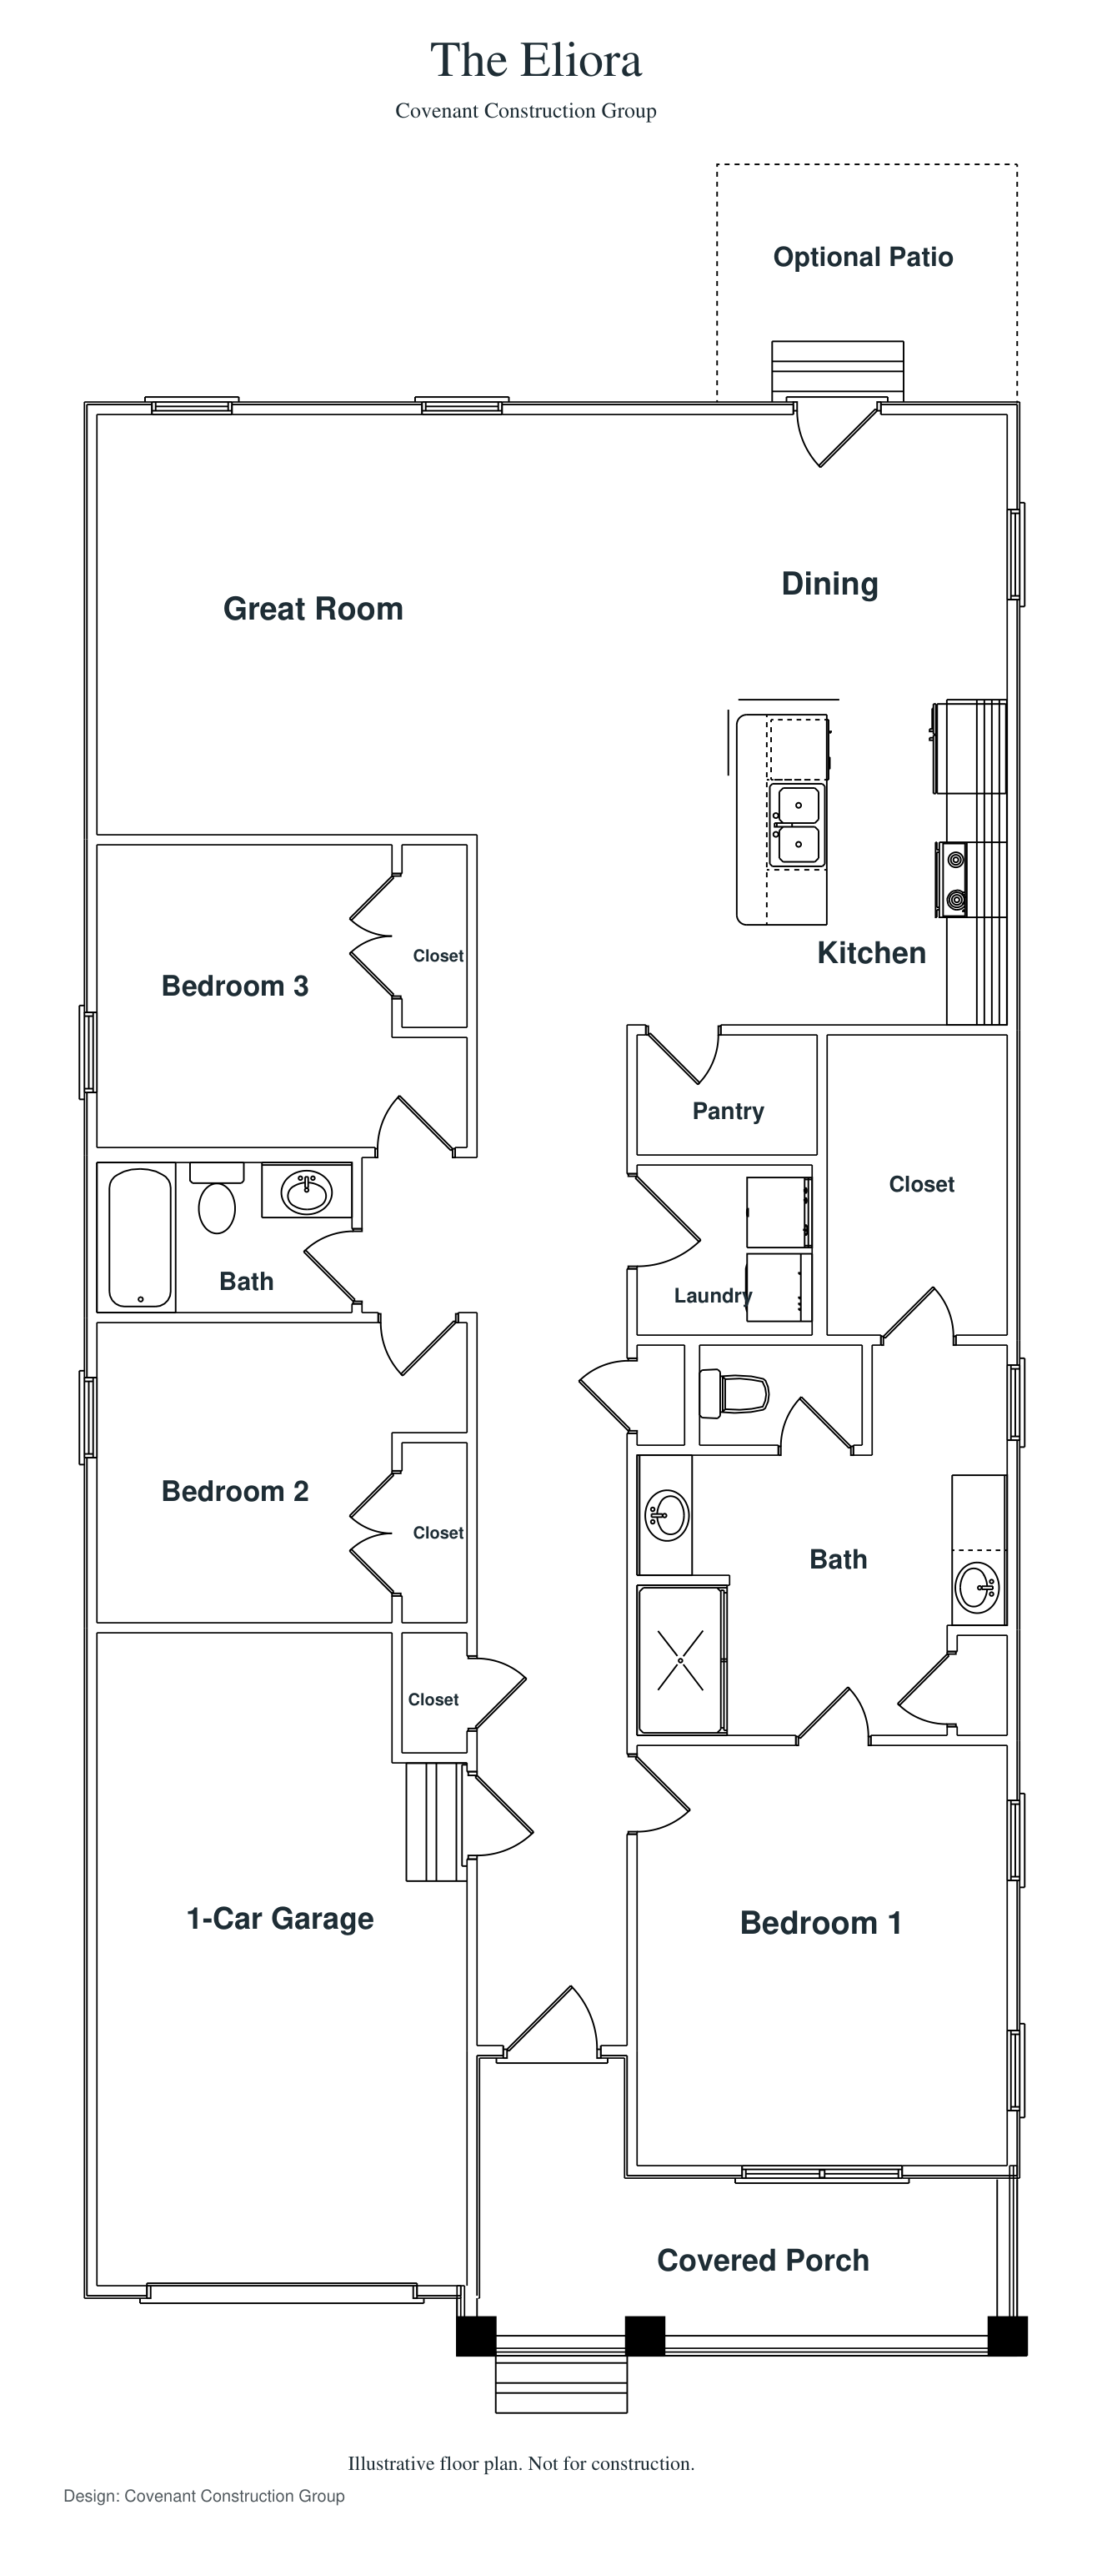
EXPLORE THE LAYOUT
The Eliora
floor plan.
Take a closer look at how the spaces connect.
Illustrative floor plan. Not for construction. Dimensions omitted. Optional elements are marked on the plan.
Design: Covenant Construction Group.
BEFORE YOU BEGIN
Good questions.
Honest answers.
Can you tell me whether my lot is buildable?
The first call helps identify what needs checking. Buildability depends on property-specific facts, professional investigations, and applicable approvals. A conversation or desktop review cannot guarantee it.
Can you give me a price on the first call?
We can discuss your intended investment and the information needed to assess fit. A reliable proposal needs defined scope and site information. Land, site development, home construction, and other project costs need to be considered together.
What costs should I expect upfront?
The first discovery call is free. If your project needs a feasibility review, design coordination, or preconstruction services, we’ll explain the scope, deliverables, and any associated costs upfront. We’ll agree on the scope and costs with you before that work begins.
When can construction start?
Timing depends on the agreed scope, project readiness, approvals, funding, and available construction capacity. We’ll discuss your goal and confirm scheduling through the project agreement.
LET’S START WITH YOUR LAND
The next chapter
starts with
a conversation.
Tell us where you want to build and what you have in mind.
(910) 302-5800Hoke, Cumberland, and Moore counties.
Select projects in Harnett County.
YOUR PROJECT STARTS HERE
Tell us about your project.
Use our project inquiry form to share your location, land status, home priorities, and timing. Our team will help you understand the next step.
Discuss My Land and HomePrefer email? contact@covenantnc.com